
BEDS4
BATHS3 full 1 partial
SQUARE FEET3,412
MLS#2634439
STATUSActive
PROPERTY TYPEResidential -
SUBDIVISIONRidge Pointe II
SCHOOLJenks - Sch Dist
Property Description
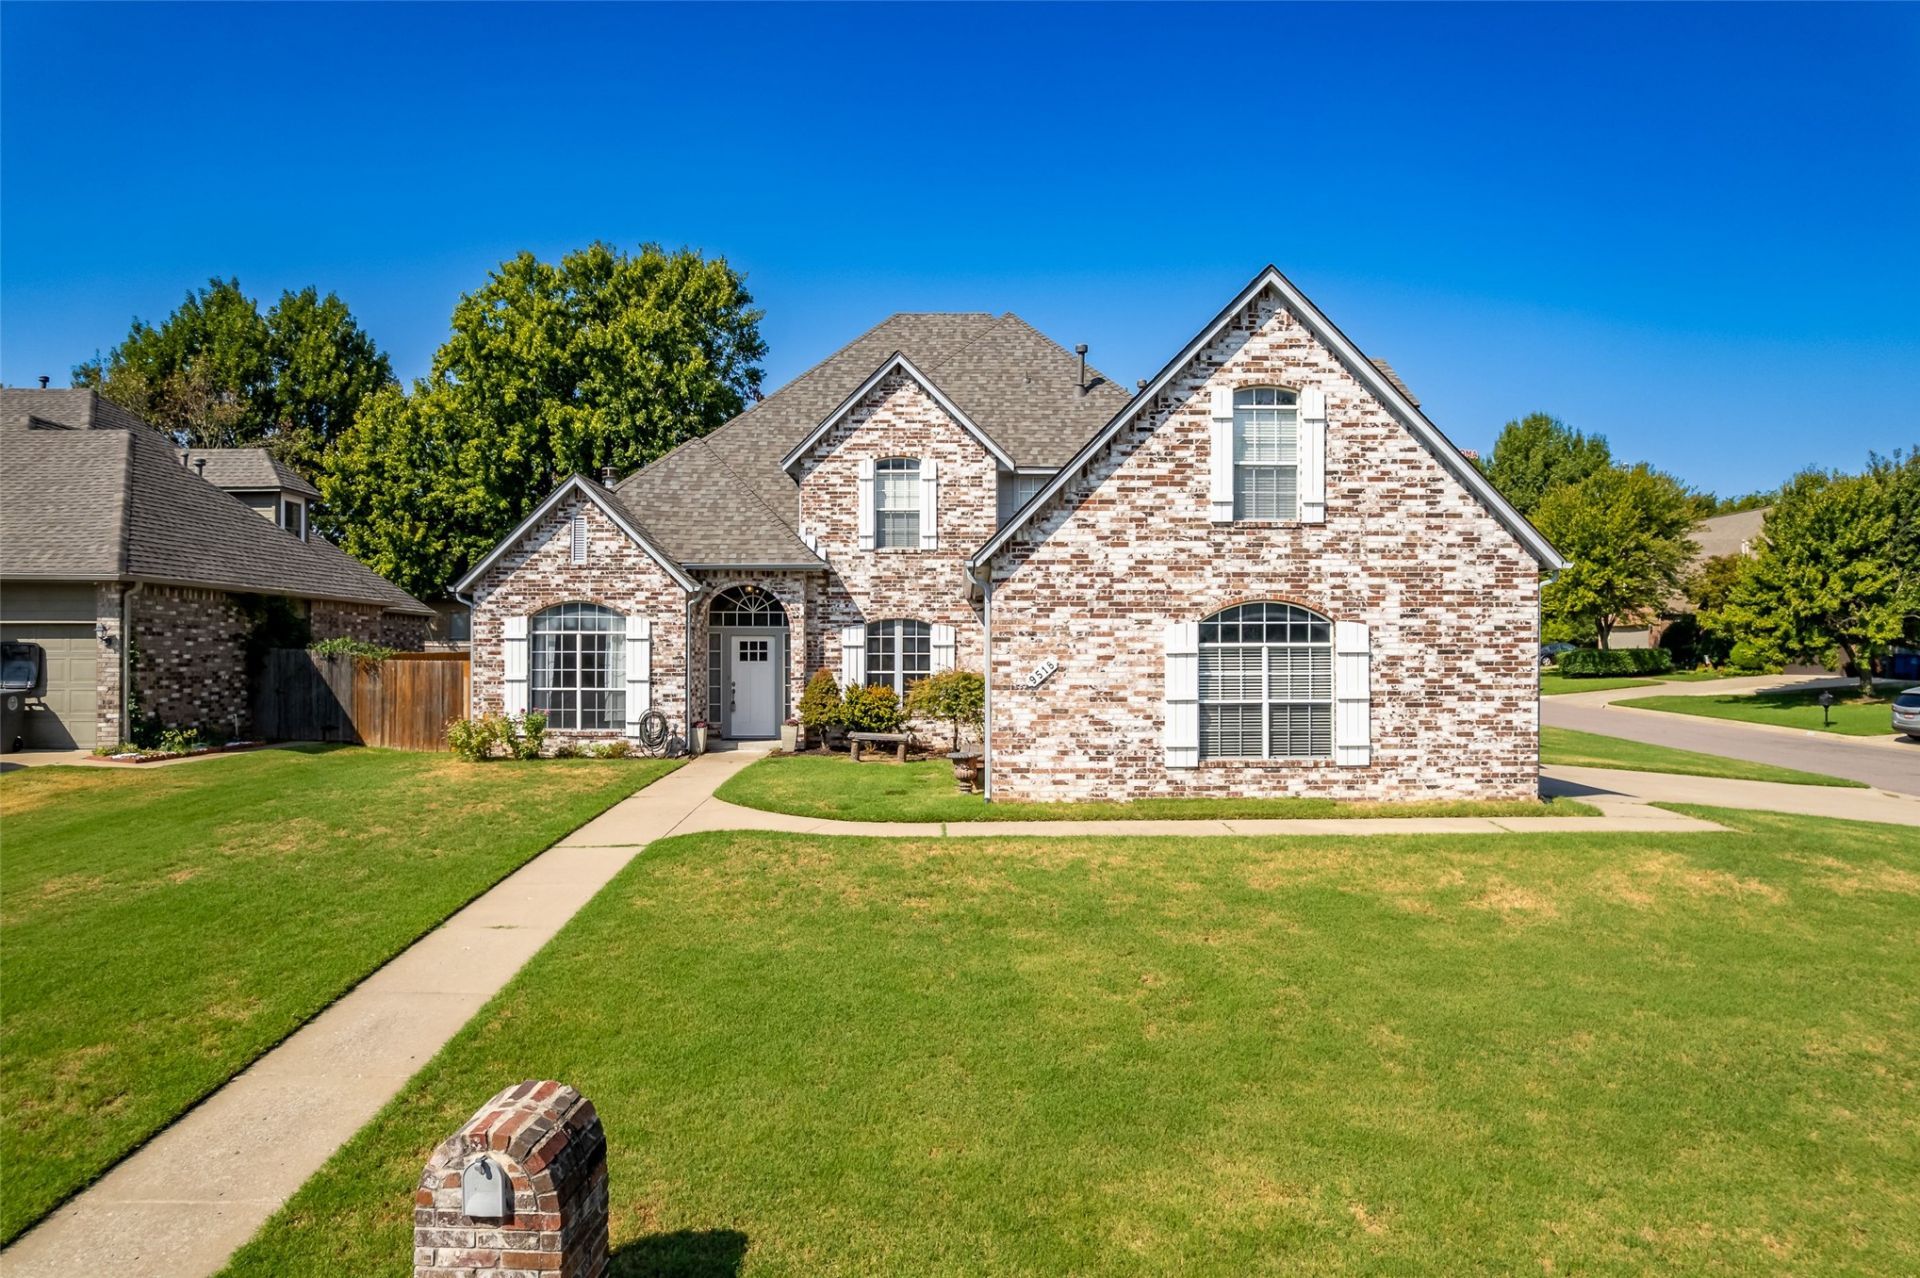
Full brick home on corner lot in cul-de-sac in Jenks School District with an ideal layout and room for everyone. Four bedrooms, three full baths , office inside front door with additional half-bath nearby, formal dining, and flex-space/second living area upstairs. Huge primary suite on first floor with massive primary bathroom, large walk-in closet, whirlpool bath and separate shower. Updated kitchen with brand new stainless steel appliances, granite and backsplash. Screened in porch and additional patio space with pergola and gas fire-pit, are perfect for entertaining. Extensive new paint through-out. Brand new roof with class 3 shingles and transferable warranty for lower insurance monthly! Seller is open to a flooring allowance with acceptable offer. Make your appt today!
Property Features
Property Type: Residential -
Basement: None
Cooling: Central Air,2 Units
Fireplaces: 1
Garage: 3 car attached
Heating: Central, Electric, Multiple Heating Units
Home Style: Contemporary
Lot Size: 0.27 Acres
Roof Type: Asphalt, Fiberglass
Stories: 2.0
Taxes: $4,760
Year Built: 1998
Amenities
Attic
Granite Counters
High Ceilings
Pullman Bath
Cable TV
Vaulted Ceiling(s)
Ceiling Fan(s)
Electric Oven Connection
Gas Range Connection
Concrete Driveway
Rain Gutters
Feature Descriptions
Appliances: Built-In Oven, Cooktop, Dishwasher, Gas Water Heater, Microwave, Oven, Range
Association Amenities: Park, Pool
Community Features: Gutter(s), Sidewalks
Exterior: Brick, Wood Frame
Fencing: Full
Fireplace: Gas Starter, Wood Burning
Flooring: Carpet, Hardwood, Tile
HOA Fee: 497/ Annually
HOA Y/N: Yes
Laundry: Electric Dryer Hookup, Gas Dryer Hookup
Lot: Corner Lot, Cul-De-Sac
Parcel#: 71781-83-24-66330
Parking: Attached, Garage
Parking Notes: Attached, Garage
Patio/Porch: Covered, Enclosed, Patio, Porch
Pets Allowed: Yes
Security: No Safety Shelter, Security System Leased
Sewer: Public Sewer
Utilities: Cable Available, Electricity Available, Natural Gas Available, Phone Available, Water Available
Water: Public
Window: Vinyl, Storm Window(s)
Local Schools
High School: Jenks
Elementary School: East
School District: Jenks - Sch Dist
Listed By / Shown By
Listed By
Agency Name: Chinowth & Cohen

Shown By
Agent Name: Tanner Phillips
Agent Phone: (918) 938-1795
Estimate Your Payment
Estimated Payment
$ 1,479.08 per month $956.99 Principal & Interest $396.67 Property Tax $125.42 Homeowner's Insurance
9518 S 86th East Avenue | MLS# 2634439
This home located at 9518 S 86th East Avenue , Tulsa, OK 74133 is currently listed for sale by Chinowth & Cohen, with an asking price of $430,000. This property was built in 1998 and has 4 bedrooms and 3 full and 1 partial baths with 3412 sq. ft. S 86th East Avenue is located in the Ridge Pointe II subdivision within the Jenks - Sch Dist school district. Search Ridge Pointe II real estate on tphillips.ccoklahoma.com today.